New Launch 1 BHK Homes Vasai East

Ghar bhi.Kamaai bhi.

Own a home in Vasai East that pays you every month.

Monthly Rent Back₹8,000*Credited to you every month
1 BHK Flat Cost₹29.99Lakh*Starting · 369 sq.ft. carpet

MahaRERA No. PR1240002601690 · *Flat cost excl. stamp duty, registration, GST & other charges. Rent back subject to T&C.

MahaRERA No. PR1240002601690 · *Flat cost excl. stamp duty, registration, GST & other charges. Rent back subject to T&C. Artist's impression.

~1 kmWaliv industrial area
4Wings · one community
369–411Sq.ft. carpet
20+Amenities
10 minVasai Road station
The New Star advantage

A home that pays you back.

Buy your 1 BHK at New Star Residency and receive a fixed rent back every month — your home starts earning for you from day one.

1

Book your 1 BHK from ₹29.99 Lakh*

Four smart layouts from 369 to 411 sq.ft. usable carpet.

2

Get ₹8,000* credited every month

That's ₹96,000* a year straight into your account.

3

Own an address in growing Vasai East

Close to Waliv industrial hub, NH-48 and Vasai Road station.

*Rent back is offered by the developer, subject to terms & conditions. Our team will share the full rent back terms during your site visit.

Family in the landscaped garden at New Star Residency
Rent back
₹8,000*
every month · ₹96,000* a year
1 BHK residences

Four sizes. One smart choice.

Every home comes with a separate kitchen, flower-bed balconies and branded fittings — pick the size that fits your family.

369 1 BHK 3D layout
2D plan · indicative

Flat cost
Rent back₹8,000*/month
Book a visit
Floor plans · 2D & 3D

Find your home, flat by flat.

Pick a wing, then tap any flat to see its 2D plan with room sizes and its 3D layout.

Typical floor plan

Flat numbers repeat on every floor — e.g. Flat 3 in A Wing is A-203, A-303 … A-1103. Carpet area = total usable carpet as per developer plans.

Want every plan, the specifications and the master layout in one place?

Download Brochure (PDF)
Inside your home

Finishes you'll love coming home to.

Living roomLuxurious living
Modular kitchenModular kitchen
Master bedroomMaster bedroom
WashroomSpacious washroom

Living & bedroom

  • Premium vitrified tile flooring
  • Designer POP false ceiling
  • Branded modular switches, concealed wiring
  • Anodised aluminium sliding windows with mosquito mesh
  • Granite window sills · AC provision
  • Anti-skid tiles in balcony / flower bed
  • Fire sprinkler system

Kitchen

  • Modular kitchen with stainless-steel baskets, shutters & trolleys
  • Granite platform with stainless-steel sink
  • Glazed wall tiles
  • Points for fridge, mixer, microwave & Aquaguard
  • Exhaust fan point

Bathroom

  • Concealed plumbing
  • Branded sanitaryware & fittings
  • Glazed wall tiles, vitrified flooring
  • Granite door frame, window sills & louvers
  • Geyser point · inverter point above loft

Electrical points only are provided; appliances shown in images are for illustration. Interior images are artist's impressions.

Relax · Play · Connect

Everyday comforts, all inside.

20+World-class amenities
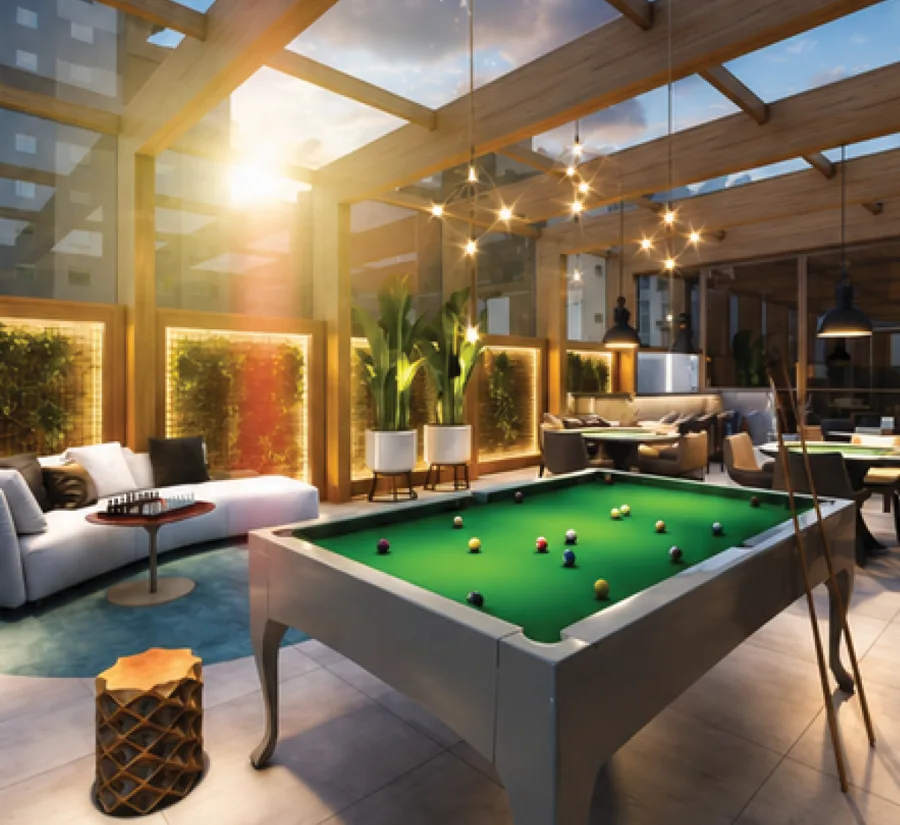
Indoor games room
Indoor games room
Children's play area
Kids' play area
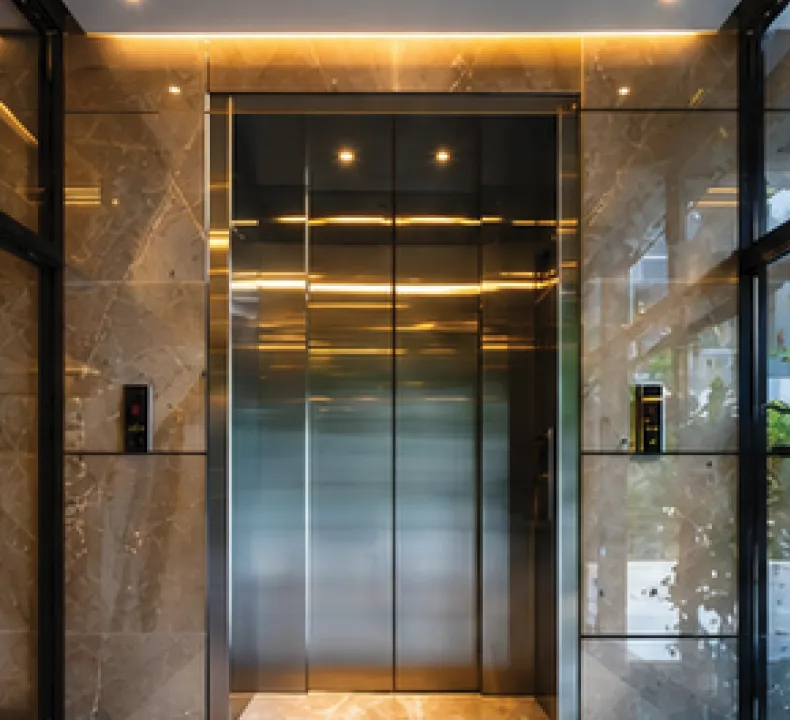
High-speed elevator
High-speed lifts
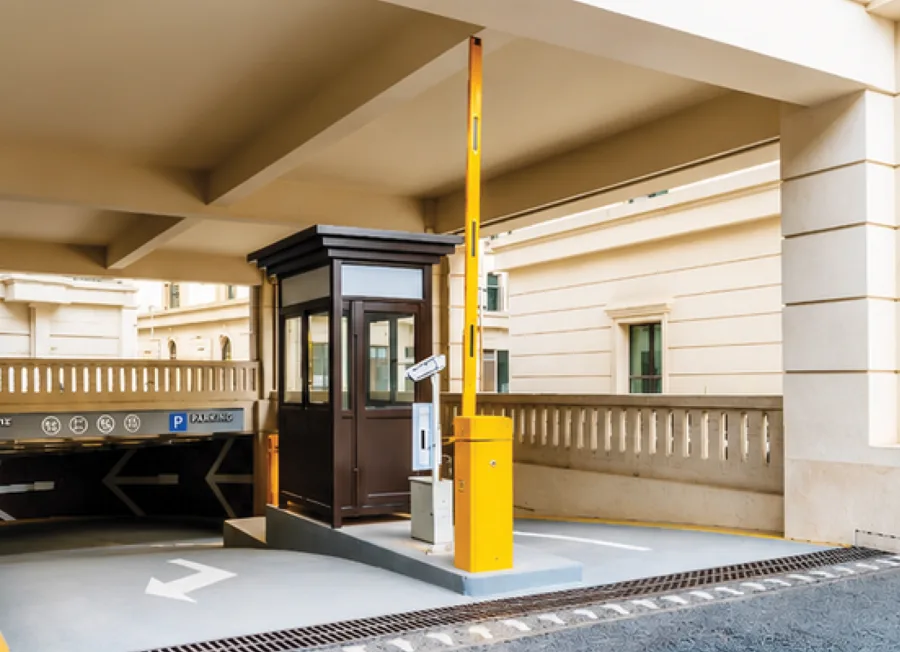
Security cabin and entrance
24×7 secured entrance
Senior citizens' space
Seniors' social space
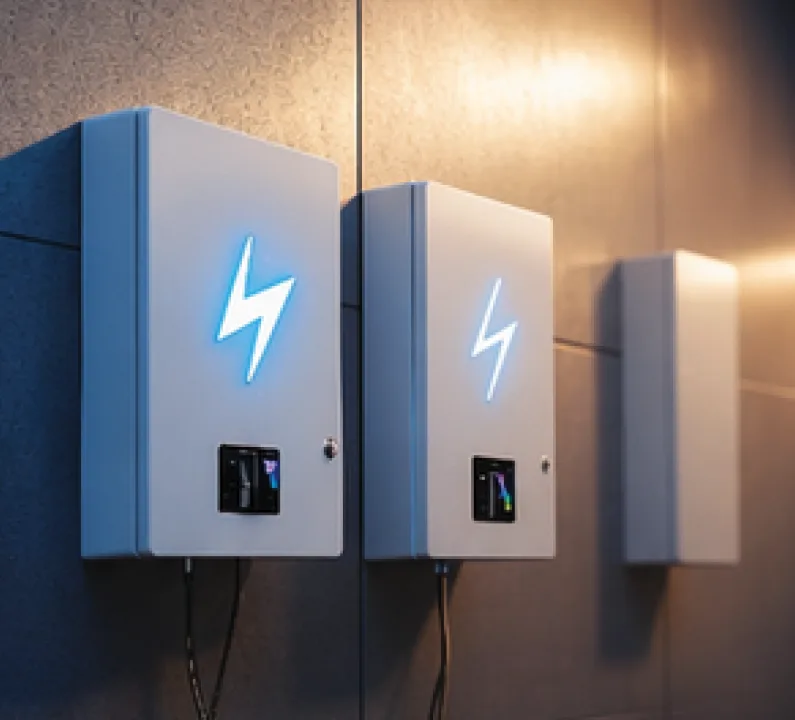
Power backup
Power backup

Security

  • 24×7 security with security cabin
  • CCTV across common areas

Landscaped spaces

  • Recreational garden
  • Children's play area
  • Senior citizens' social space
  • Dedicated turf area

Club house

  • Fully equipped indoor gym
  • Indoor games room
  • High-speed branded elevators

Parking & entrance

  • Dedicated parking spaces
  • Guest parking
  • Designer compound wall
  • Grand entrance gate

Water

  • Large water tanks & pumps
  • Rainwater harvesting

Common facilities

  • Power backup for lifts & common areas
  • Furnished society office
  • Driver's room
  • Meter room & staff washroom per wing

In every home

  • Fire sprinkler system
  • Modular kitchen
  • Vitrified flooring

See it yourself

  • Free pickup & drop for your site visit
Book a visit
Master plan

Four wings, one community.

Building 1 with A, B & C wings and a separate Building 2 — set around a landscaped garden, play areas and a dedicated turf.
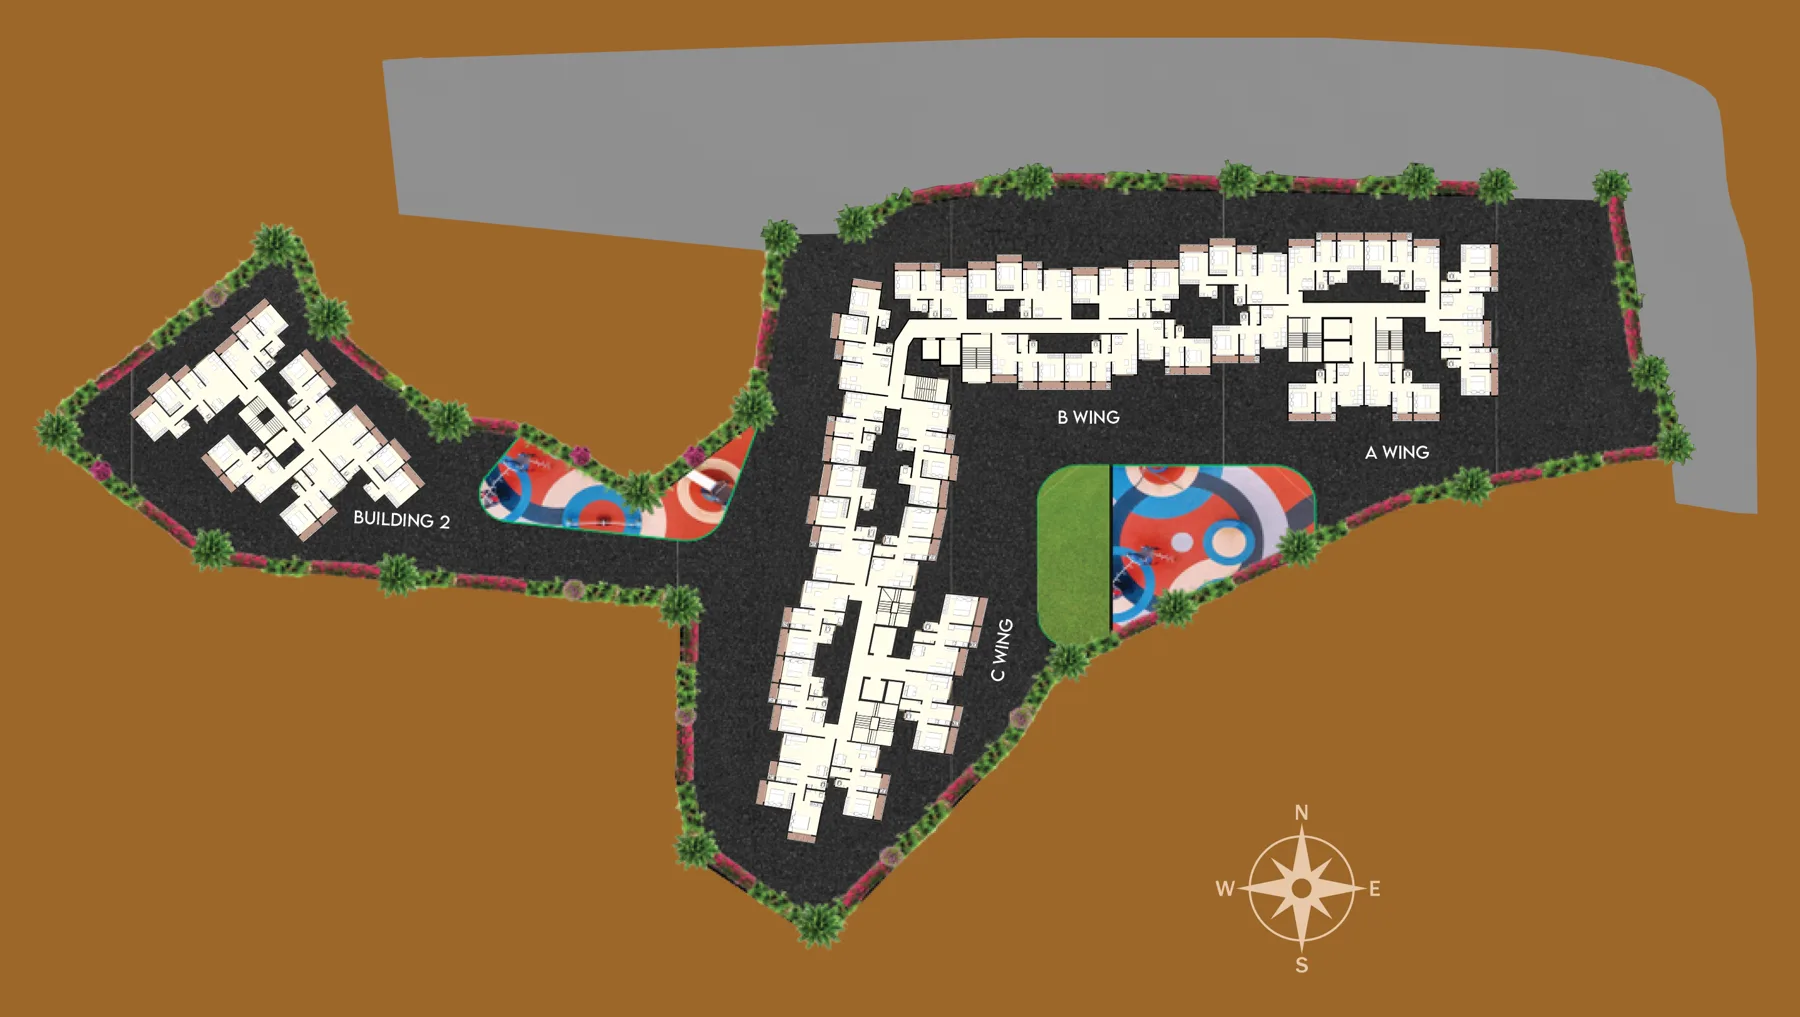
A WingBuilding 1 · 8 homes / floor
B WingBuilding 1 · 9 homes / floor
C WingBuilding 1 · 8 homes / floor
Building 26 homes / floor
New Star Residency master plan
Location · Waliv, Vasai East

Close to everything. Away from the ordinary.

Tap a category to see what's around New Star Residency — with real road distances and drive times.

Everything nearby

Tap a place to see the route.

By road
Drive*

*Drive time is an estimate for normal traffic; road distance measured on the map from the project gate. Places marked "brochure" use the developer's brochure distance.

A day at New Star

Your whole day, minutes away.

Where do you work?

Tap your work area — see your commute.

Choose an area above.
Project by

New Star Builders.

Backed by decades of experience in construction, New Star Builders has earned the trust of families by delivering thoughtfully planned, well-crafted and dependable homes. New Star Residency brings contemporary living to Vasai East — elegant architecture, quality finishes and intelligent space planning.

Building Dreams. Delivering Trust.

License architectMegha Urbanscape
R.C.C. consultantStructbond Engineering
Legal advisorAdv. Bharat Bhoir
Book your site visit

See your new home. We'll drive you.

Share your details and our team will call you to fix a visit — with free pickup and drop.

Free pickup & drop for the site visit
1 BHK at ₹29.99 Lakh* with ₹8,000* rent back
Full cost sheet & rent back terms explained
MahaRERA registered · PR1240002601690

Get a call back

It takes 20 seconds.

By submitting, you agree to be contacted by New Star Residency by call, SMS or WhatsApp, even if registered on DNC.

Thank you!

WhatsApp has opened with your details — just tap Send. Our team will call you shortly to plan your visit.

Call WhatsApp Book Visit